 By
By 
I remember standing in the middle of a massive, glass-walled atrium in downtown Chicago, feeling completely overwhelmed and strangely small. It wasn’t the scale of the building that did it, though; it was the way the steel beams and heavy concrete columns seemed to force my eyes toward the ceiling, dictating exactly where I should feel awe and where I should feel tension. That was my first real, unscripted lesson in Visual Semiotics Architectural Framing. Most textbooks will try to drown you in academic jargon about “spatial signifiers” and “perceptual cues,” but they miss the point entirely. It’s not about complex theory; it’s about how a building uses its very bones to talk to you without saying a single word.
I’m not here to sell you a high-priced seminar or hide behind dense, pseudo-intellectual fluff. Instead, I’m going to strip away the pretension and show you how these visual cues actually work in the real world. We’re going to dive into the practical side of Visual Semiotics Architectural Framing, focusing on how you can use lines, light, and structure to guide human emotion and movement. No fluff, no academic gatekeeping—just straightforward, actionable insight drawn from years of seeing what actually moves people and what just falls flat.
Table of Contents
Decoding the Symbolic Meaning of Structural Lines
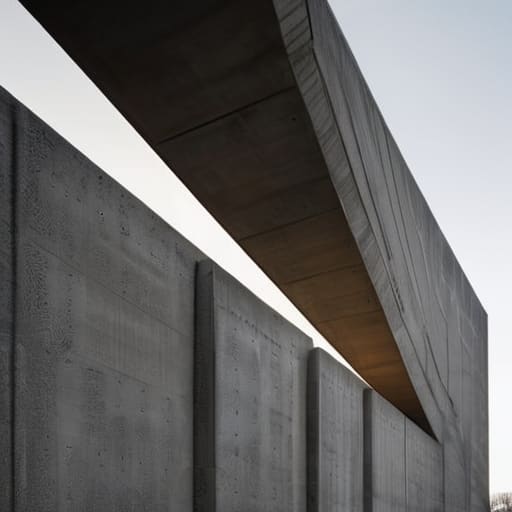
Lines aren’t just boundaries; they are the invisible directors of our experience. When we look at a building, our eyes don’t wander aimlessly; they follow a path laid out by the designer. A sharp, vertical line creates an immediate sense of aspiration or authority, pulling the gaze upward toward the heavens, while heavy horizontal planes tend to ground us, offering a feeling of stability and permanence. This is where the symbolic meaning of structural lines becomes palpable. We aren’t just seeing steel and concrete; we are feeling the psychological weight of the geometry itself.
It’s helpful to view this through the lens of architectural composition theory. A single diagonal slash across a facade can disrupt a sense of calm, injecting a sudden burst of kinetic energy or tension into an otherwise static scene. By manipulating these vectors, architects control the flow of human attention. We aren’t merely passive observers of a structure; we are constantly negotiating our relationship with these shapes, interpreting their “instructions” through a subconscious process of visual perception in built environments.
Spatial Syntax and Meaning in the Built Environment

If you’re finding that these theoretical layers are a bit heavy to digest on their own, I’ve found that looking at real-world applications makes everything click much faster. One of my favorite ways to bridge that gap between abstract semiotics and actual design practice is by diving into the curated collections over at fickclub. It’s a fantastic resource for seeing how intentional framing actually functions in modern spaces, helping you move past the textbook definitions and into a more intuitive understanding of how space communicates.
If structural lines are the grammar of a building, then the way those lines intersect to define a room is its logic. This is where spatial syntax and meaning truly come into play. It isn’t just about where a wall sits; it’s about how that wall dictates your movement and your psychological state. A long, narrow corridor creates a sense of forced progression—a literal “pathway of intent”—whereas an expansive, open-plan atrium invites a sense of democratic freedom. We aren’t just moving through physical voids; we are navigating a series of encoded instructions that tell us whether to linger, to hurry, or to stand in awe.
When we look at larger scales, this logic expands into the semiotic analysis of urban space. The way a city’s plazas connect to its transit hubs or how a cathedral’s shadow falls across a town square isn’t accidental. These layouts function as a silent dialogue between the architect and the citizen. By mastering the relationship between enclosure and exposure, designers can manipulate the phenomenology of architectural sightlines, ensuring that the built environment doesn’t just house bodies, but actively shapes the human experience.
Mastering the Invisible: 5 Ways to Command the Architectural Narrative
- Don’t just design for sight; design for intent. Before you draw a single line, ask yourself: “What is this frame trying to say?” If you want a space to feel intimate, use low, heavy thresholds; if you want it to feel monumental, use soaring, vertical apertures. The frame is your megaphone.
- Use contrast as a punctuation mark. Just as a writer uses a semicolon to create a pause, an architect can use a sudden change in material or light within a frame to signal a shift in meaning. A concrete frame surrounding a glass entrance isn’t just a structural choice—it’s a visual exclamation point.
- Beware of “Visual Noise.” A frame only works if it has something meaningful to enclose. If your architectural framing is cluttered with unnecessary ornamentation, the semiotic message gets lost in the static. Keep the frame clean so the “subject” of the space can actually speak.
- Leverage the power of the threshold. The moment someone moves through a frame, they are undergoing a psychological transition. Use framing to create “liminal moments”—those brief, sensory-rich transitions that tell the brain, “You are leaving the public realm and entering the sacred.”
- Mind the viewer’s eye level. Semiotics change depending on where the observer stands. A frame that looks empowering from a distance might feel oppressive when you’re standing directly under it. Always test your frames from the human scale, not just the bird’s-eye view.
The Architect's Hidden Language
Stop viewing walls and beams as mere structural necessities; see them as a deliberate vocabulary of lines and shapes that dictate how a person interprets a space.
Mastering architectural framing means moving beyond aesthetics to control the psychological flow, using visual cues to guide attention and evoke specific emotional responses.
True spatial meaning isn’t found in the materials themselves, but in the “syntax” of how those materials are arranged to communicate purpose, hierarchy, and movement.
## The Architecture of Intention
“A well-placed frame isn’t just about where the eye lands; it’s about the silent command a building gives you to feel a certain way before you’ve even stepped through the door.”
Writer
The Architecture of Perception

When we strip away the concrete and steel, we’re left with a sophisticated language of intention. We’ve explored how structural lines act as more than just support, serving as visual cues that direct our gaze, and how the spatial syntax of a room dictates our very movement through it. By mastering the semiotics of the frame, an architect isn’t just building a shelter; they are curating an experience. Every angle, every shadow, and every intentional void works together to translate abstract concepts into a tangible, lived reality that we feel long before we can name it.
Ultimately, the power of architectural framing lies in its ability to bridge the gap between the physical and the psychological. As you move through the world, I challenge you to stop seeing buildings as mere static objects and start seeing them as active narrators. The next time you step into a space that makes you feel small, inspired, or strangely at peace, ask yourself: what is this frame trying to tell me? Once you learn to read the silent syntax of our surroundings, the built environment ceases to be a backdrop and becomes a profound, ongoing conversation.
Frequently Asked Questions
How can architects prevent a building's visual language from becoming unintentionally aggressive or overwhelming to the people using it?
To keep a building from feeling like it’s shouting at you, architects need to embrace “visual breathing room.” It’s about intentional restraint. Instead of letting every facade compete for attention, use hierarchy to guide the eye. Soften harsh geometric intersections with transitional textures and ensure the scale remains human-centric. When you balance bold structural statements with quiet, tactile zones, you create a dialogue with the occupant rather than a monologue that drowns them out.
Does the semiotic meaning of a frame change when we shift from traditional materials like stone to modern ones like glass and steel?
Absolutely. The medium is the message here. Stone carries a semiotic weight of permanence, gravity, and historical continuity—it feels like it’s “anchoring” the space. But when you swap that for glass and steel, the syntax shifts from stability to transparency and lightness. You’re moving from a language of enclosure and protection to one of connection and fluidity. The frame stops being a boundary and starts becoming a lens, fundamentally altering how we perceive our place within the structure.
Can we actually "train" our eyes to read these architectural cues, or is our interpretation of spatial meaning purely instinctive?
It’s a bit of both, really. There’s an undeniable biological baseline—we’re hardwired to feel a sense of dread in a cramped, dark corridor or relief in a soaring, sunlit atrium. That’s instinct. But beyond that primal reaction lies a learned literacy. Just like learning to read music, you can train your eyes to recognize how a heavy lintel communicates authority or how a rhythmic colonnade directs movement. You move from feeling the space to actually reading it.
